
Listing Courtesy of:  NORTHSTAR MLS as distributed by MLS GRID / Listed By: Betsy Jo Morse, Coldwell Banker Realty
 NORTHSTAR MLS as distributed by MLS GRID / Listed By: Betsy Jo Morse, Coldwell Banker Realty
 3323 Buchanan Street NE Minneapolis, MN 55418
Coming Soon (2 Days)
$325,000 (USD)
OPEN HOUSE TIMES
-
OPENThu, Jun 44:30 pm - 6:00 pm
-
OPENSat, Jun 611:30 am - 1:30 pm
Description
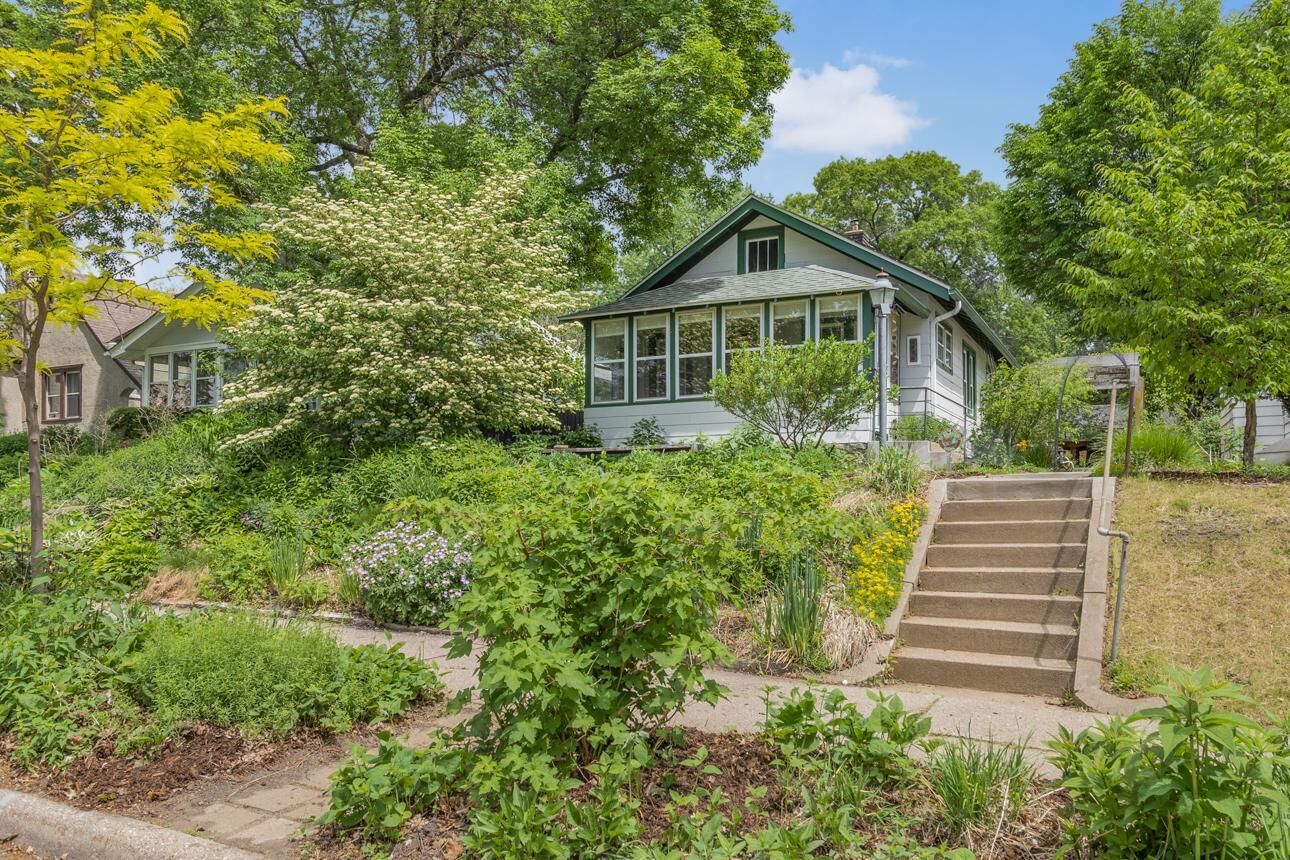
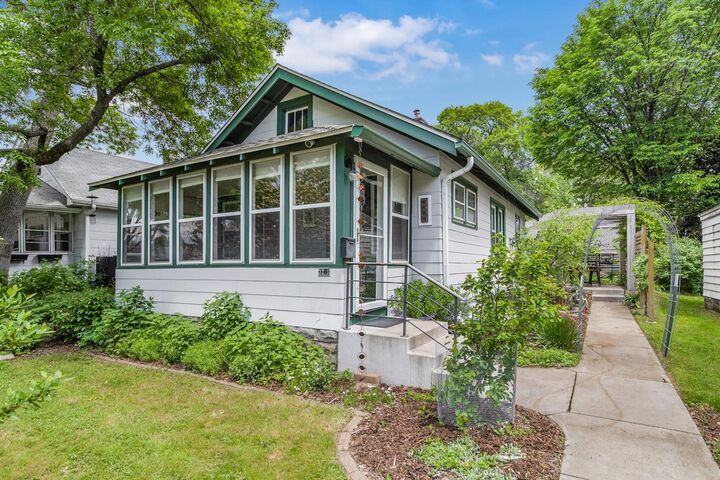
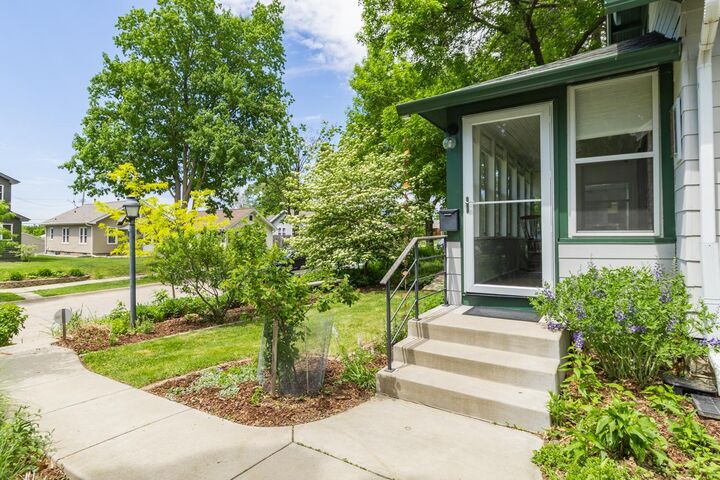
Welcome to 3323 Buchanan Street NE! This house and garden have been meticulously updated and cared for by the current owners over the last 20 years. While the house maintains many timeless elements of the original 1920s construction, thoughtful updates have been made throughout, tastefully incorporating modern-day style. Storage has been creatively integrated throughout the home, taking advantage of every square inch available. The house is located in the center of the sought-after Waite Park neighborhood and is within walking and biking distance to several parks, schools, bus lines, restaurants and stores. The private backyard is perfect for entertaining! Updates include: new windows 2015, roof & gutters 2014, updated bathroom 2014, updated kitchen 2016, refinished original hardwood floors 2016, new doors with keyless entry 2016, new patio, parking pad, garage pad 2017, new shed 2018, added pergola 2019, new furnace/AC and electrical water heater 2019, added privacy fence 2020, added insulation to house, garage and shed 2020, added E-car plug in to garage 2021, added solar panels 2022 (saving over $1046/year in electrical costs), new washing machine 2026, added egress window 2026, and updated lighting and fixtures controlled by your phone. Move in and relax and enjoy: everything is done and ready for a new owner. Is that you?
MLS #:
7074585
7074585
Taxes
$2,978(2026)
$2,978(2026)
Lot Size
4,792 SQFT
4,792 SQFT
Type
Single-Family Home
Single-Family Home
Year Built
1923
1923
Style
One
One
School District
Minneapolis
Minneapolis
County
Hennepin County
Hennepin County
Listed By
Betsy Jo Morse, Coldwell Banker Realty
Source
NORTHSTAR MLS
Last checked May 31 2026 at 11:42 PM CDT
NORTHSTAR MLS
Last checked May 31 2026 at 11:42 PM CDT
Bathroom Details
- Full Bathroom: 1
Interior Features
- Dishwasher
- Range
- Microwave
- Washer
- Dryer
- Exhaust Fan
- Electric Water Heater
- Stainless Steel Appliances
- Energy Star Qualified Appliances
Subdivision
- Arlington Heights
Lot Information
- Tree Coverage - Medium
- Public Transit (W/In 6 Blks)
Property Features
- Fireplace: 0
Heating and Cooling
- Forced Air
- Central Air
Basement Information
- Storage Space
- Finished
- Egress Window(s)
- Partially Finished
Exterior Features
- Roof: Age Over 8 Years
- Roof: Asphalt
Utility Information
- Sewer: City Sewer/Connected
- Fuel: Natural Gas, Solar
Parking
- Insulated Garage
- Heated Garage
- Garage Door Opener
- Detached Garage
- Storage
- Electric
- Concrete
- Electric Vehicle Charging Station(s)
Stories
- 1
Living Area
- 934 sqft
Location
Disclaimer: The data relating to real estate for sale on this web site comes in part from the Broker Reciprocity SM Program of the Regional Multiple Listing Service of Minnesota, Inc. Real estate listings held by brokerage firms other than Minnesota Metro are marked with the Broker Reciprocity SM logo or the Broker Reciprocity SM thumbnail logo and detailed information about them includes the name of the listing brokers.Listing broker has attempted to offer accurate data, but buyers are advised to confirm all items.© 2026 Regional Multiple Listing Service of Minnesota, Inc. All rights reserved.
and detailed information about them includes the name of the listing brokers.Listing broker has attempted to offer accurate data, but buyers are advised to confirm all items.© 2026 Regional Multiple Listing Service of Minnesota, Inc. All rights reserved.
Based on information submitted to the MLS GRID as of 5/31/2026 18:42. All data is obtained from various sources and may not have been verified by broker or MLS GRID. Supplied Open House Information is subject to change without notice. All information should be independently reviewed and verified for accuracy. Properties may or may not be listed by the office/agent presenting the information.
